

 Listing Courtesy of: MichRic / Listed By: Josh Callison, Coldwell Banker Schmidt Realtors
 2033 Winston View Drive NE Cedar Springs, MI 49319
Active (7 Days)
$437,500 (USD)
OPEN HOUSE TIMES
-
OPENSun, Oct 111:00 pm - 3:00 pm
Description
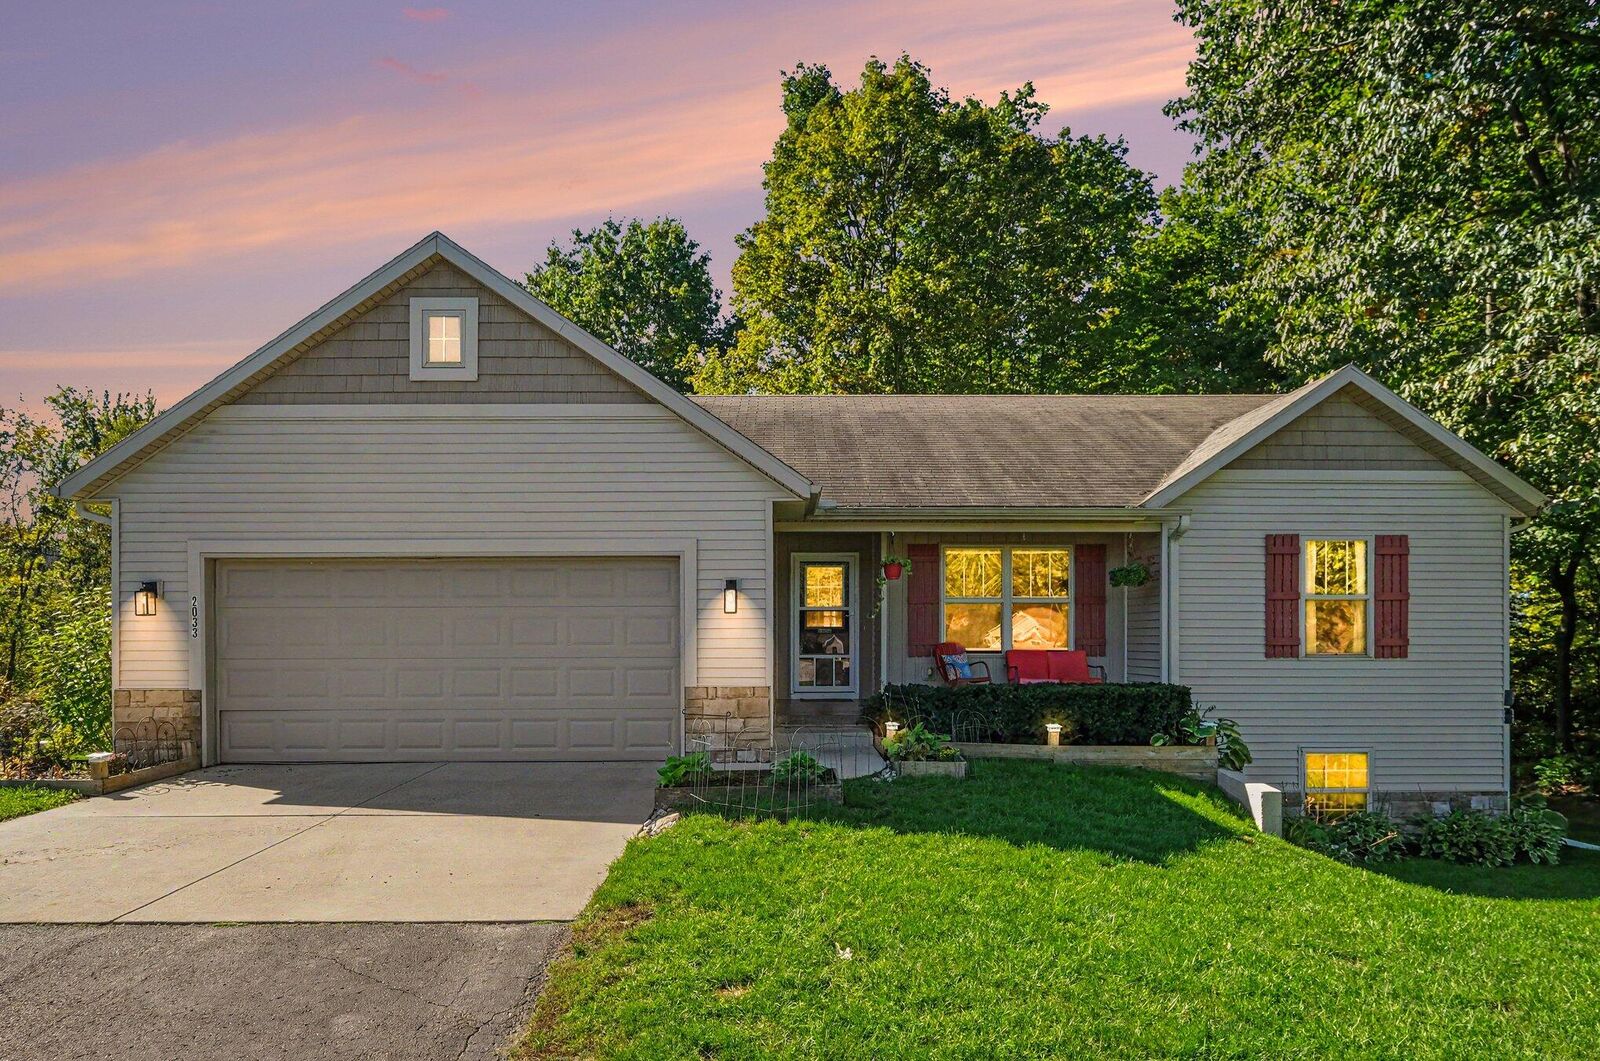
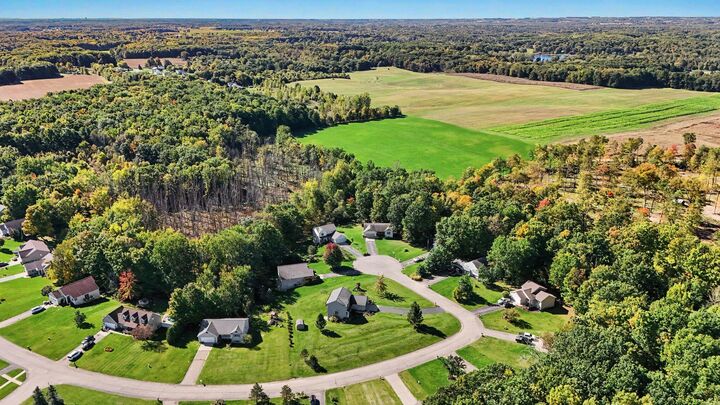
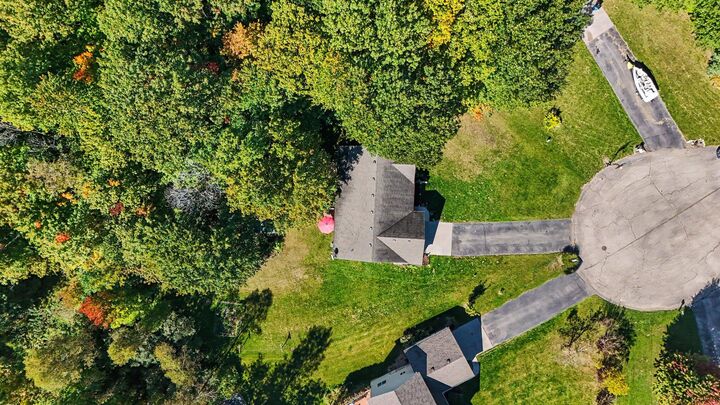
Tucked away at the end of a quiet dead-end road in established Vista View Estates, this spacious 4-bedroom, 3-bath home offers room to spread out! The open-concept main level features cathedral ceilings, abundant natural light, a large bay window, updated lighting, and a beautiful kitchen with maple cabinetry, granite center island, stainless steel appliances and stylish backsplash. The spacious primary suite includes a private bath and two large closets. Main-floor laundry adds convenience. The finished walkout basement offers separate living or guest quarters with its own entrance, bedroom, full bath, kitchenette/bar, egress windows, 8-ft ceilings and recessed lighting. Outside, enjoy a private patio, custom wood-fired sauna, 12x12 deck, covered front porch and 2-stall garage. The shaded backyard adjoins a large wooded common area with trails and abundant wildlife, creating a private, peaceful setting just minutes from US-131.
MLS #:
26052877
26052877
Taxes
$2,650
$2,650
Lot Size
0.55 acres
0.55 acres
Type
Single-Family Home
Single-Family Home
Year Built
2007
2007
County
Kent County
Kent County
Listed By
Josh Callison, Coldwell Banker Schmidt Realtors
Source
MichRic
Last checked Oct 11 2026 at 6:35 AM GMT+0000
MichRic
Last checked Oct 11 2026 at 6:35 AM GMT+0000
Bathroom Details
- Full Bathrooms: 3
Interior Features
- Range
- Dishwasher
- Microwave
- Refrigerator
- Oven
- Wet Bar
- Guest Quarters
- Sauna
- Dryer
- Washer Garage Door Opener
- Eat-In Kitchen
- Pantry
- Center Island
Lot Information
- Wooded
- Cul-De-Sac
- Adj to Public Land
Heating and Cooling
- Forced Air
- Central Air
Basement Information
- Daylight
- Full
- Walk-Out Access
Homeowners Association Information
- Dues: $70
Flooring
- Carpet
- Laminate
- Tile
Exterior Features
- Vinyl Siding
- Stone
Utility Information
- Sewer: Public
Garage
- Attached Garage
Parking
- Attached
Stories
- 1.00000000
Living Area
- 2,295 sqft
Location
Disclaimer: Copyright 2026 Michigan Regional Information Center (MichRIC). All rights reserved. This information is deemed reliable, but not guaranteed. The information being provided is for consumers’ personal, non-commercial use and may not be used for any purpose other than to identify prospective properties consumers may be interested in purchasing. Data last updated 10/10/26 23:35
